Peterborough Pavilion
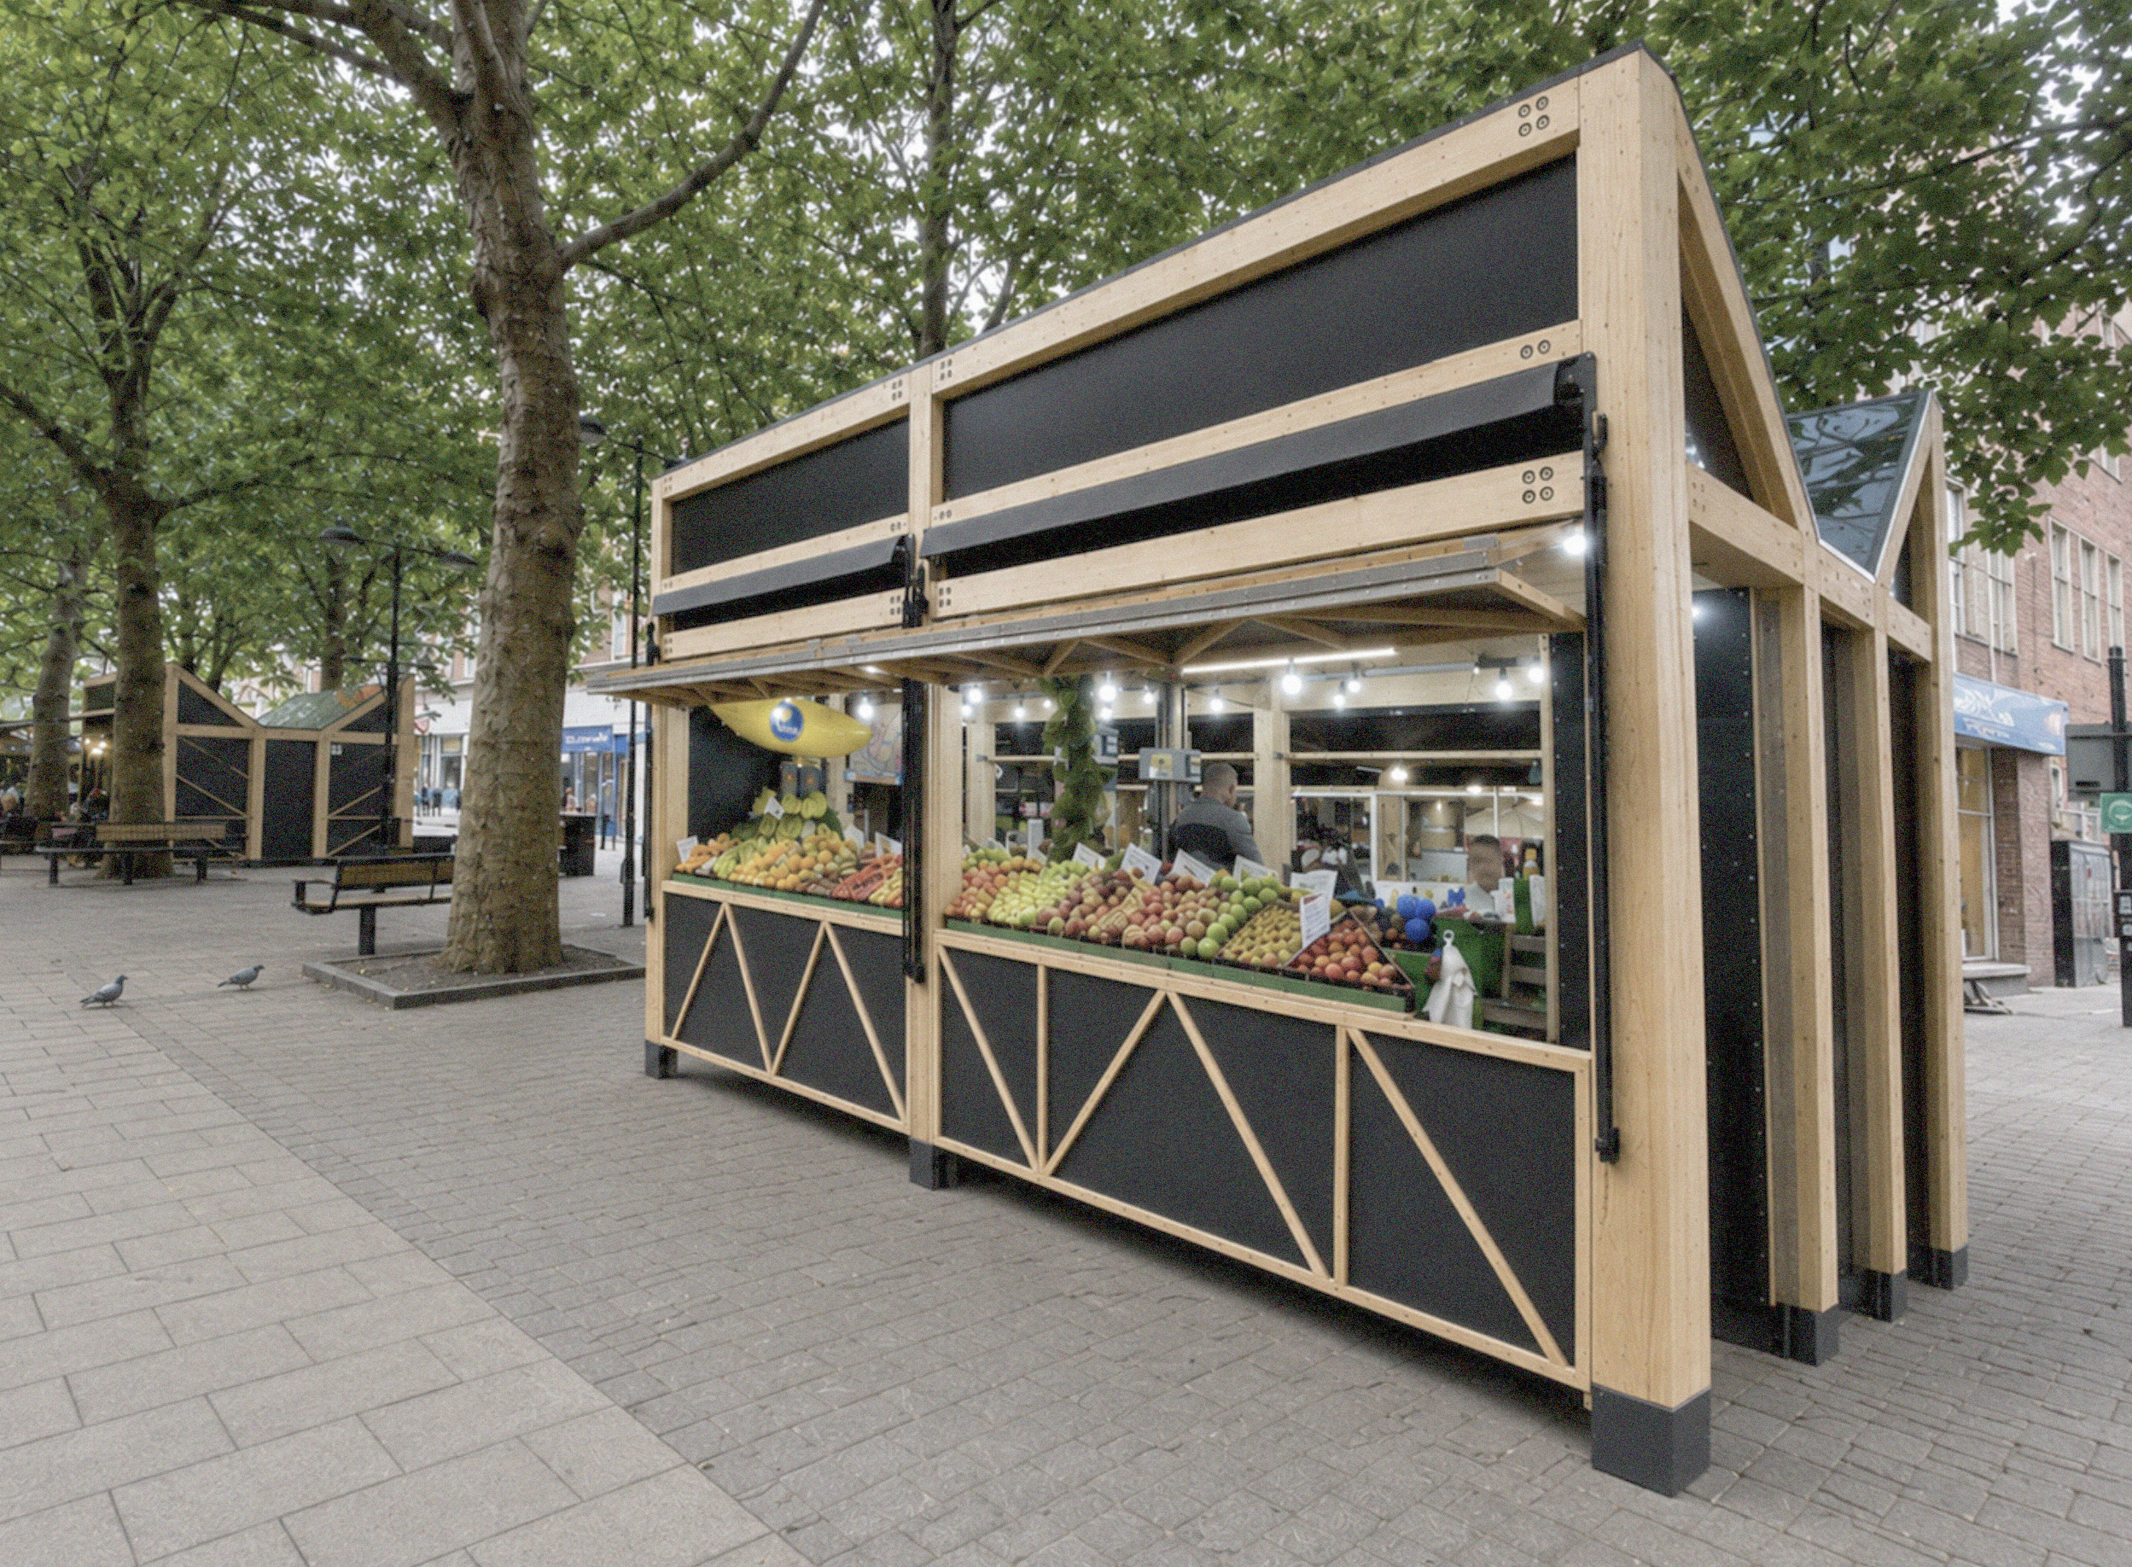
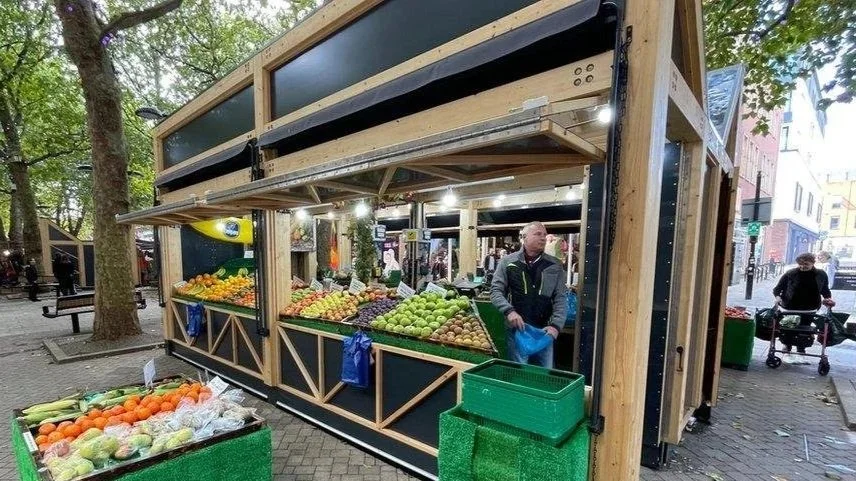

Designed as a modular market system, the Peterborough Market Stalls were developed from a single structural framework capable of accommodating different forms of trade. Each stall shared the same construction, while folding and rotating elements produced distinct spatial configurations in response to changing patterns of use. The adaptable components responded to the scale and orientation of different goods, supporting vertical display for hanging products, horizontal surfaces for produce, or more open arrangements for larger objects and so on. Through a series of transformations, each stall could be reconfigured without altering its underlying structure, allowing the market to evolve while maintaining a coherent architectural language. The project examined how a single construction can generate multiple spatial outcomes through movement and adaptation, variation through transformation.
Collaboration with Group Ginger
Peterborough Council
New Build
2022
Cambridgeshire