Harrogate House
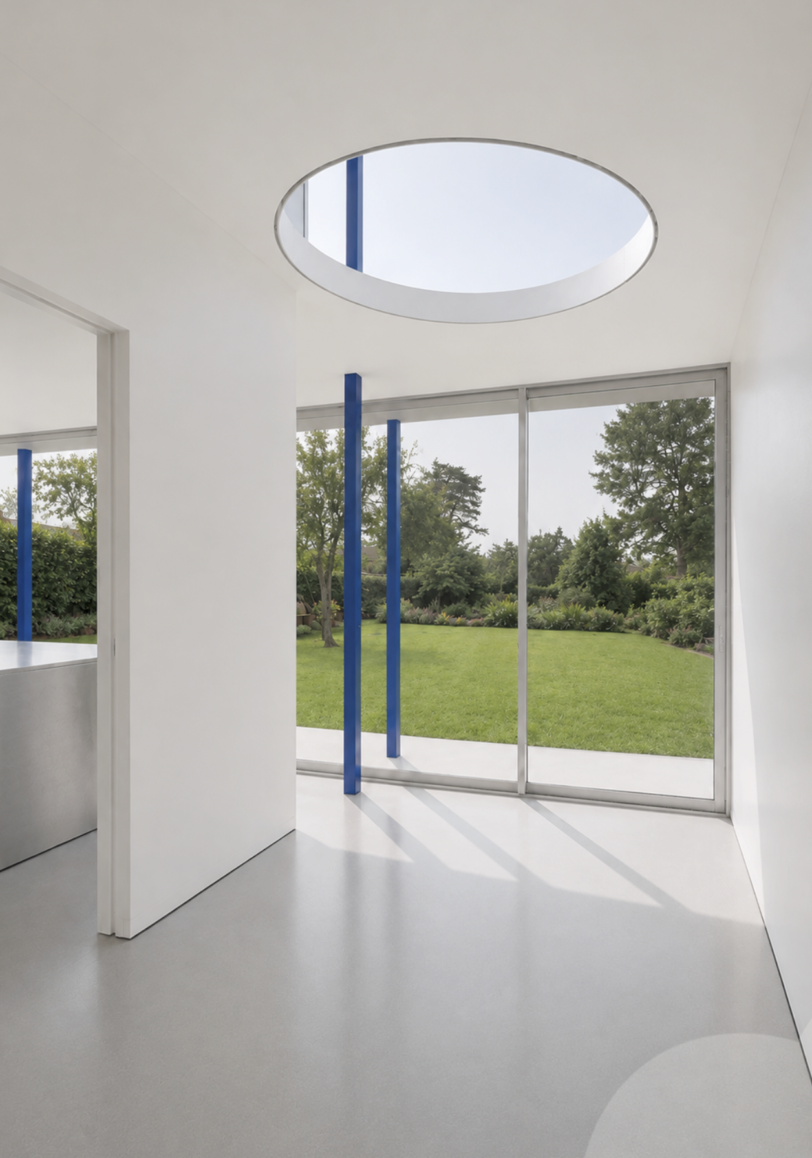
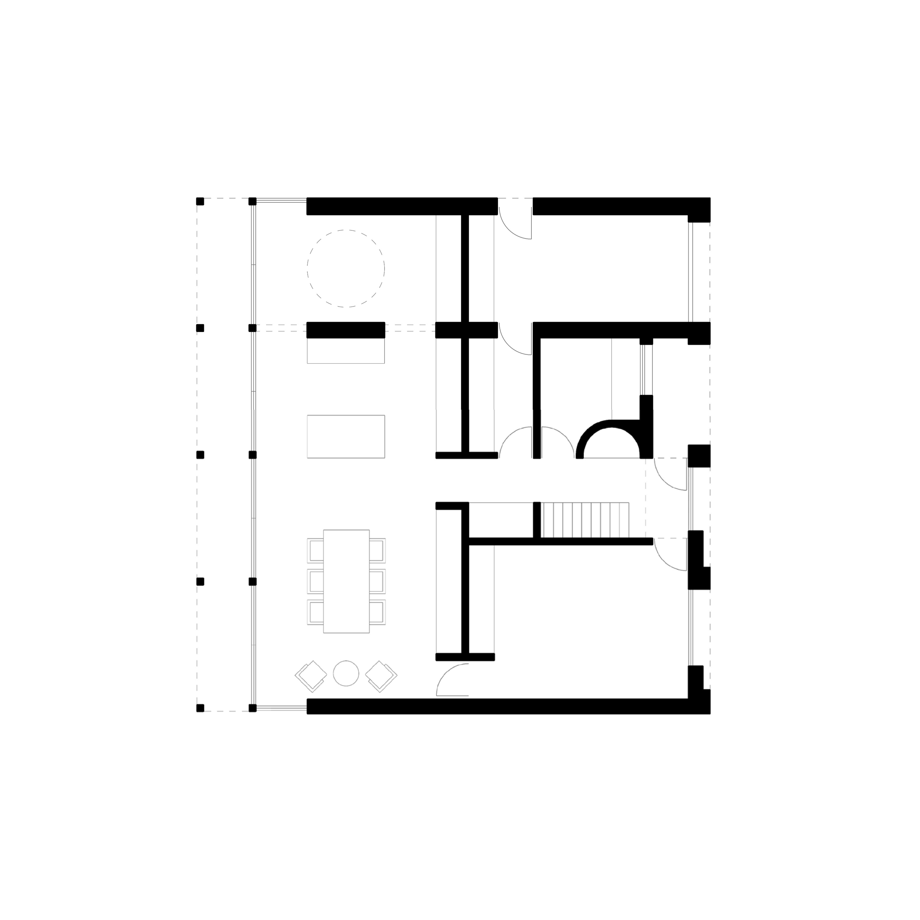
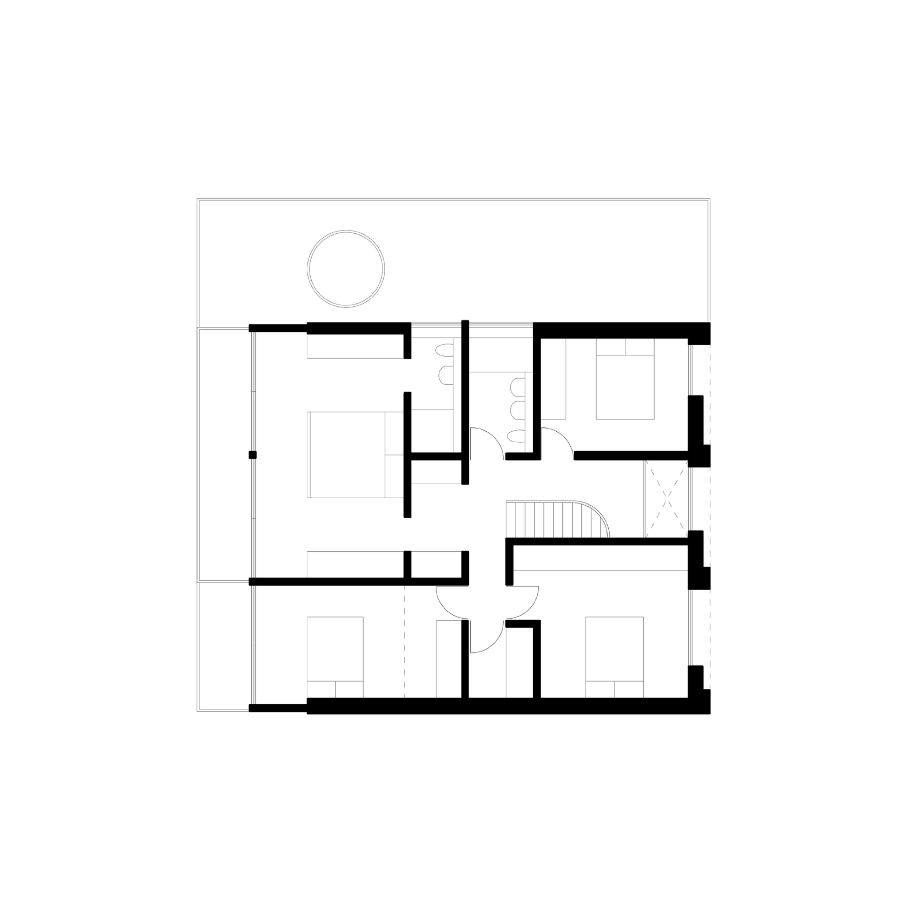
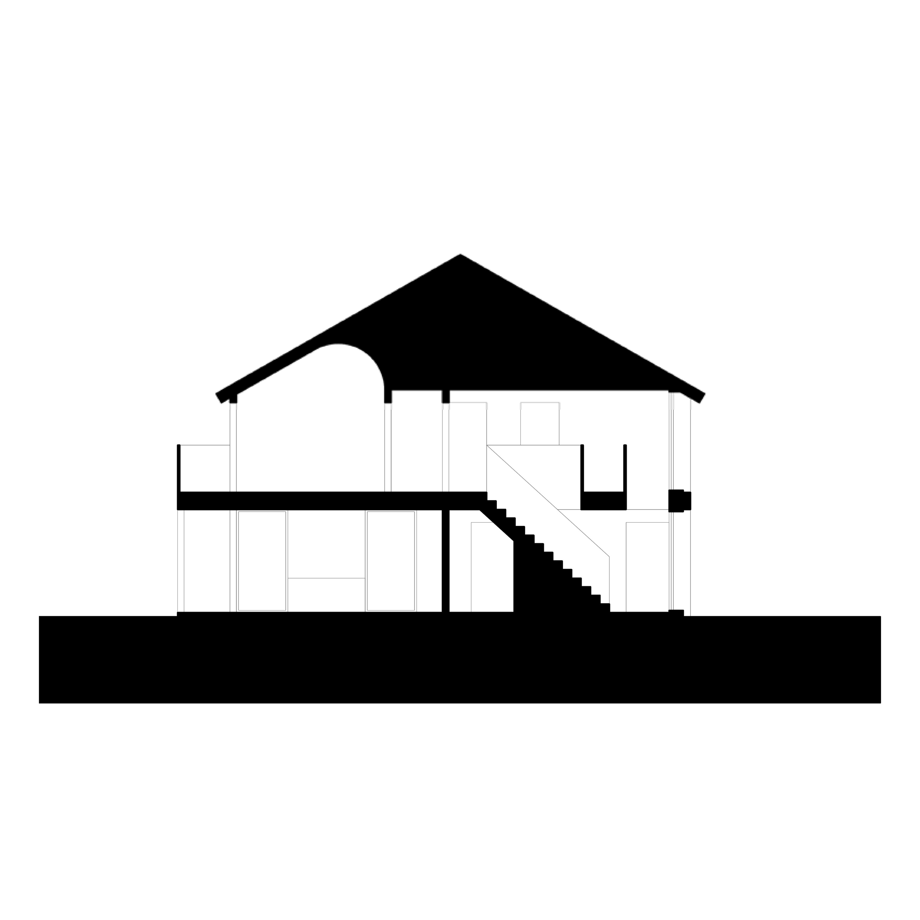
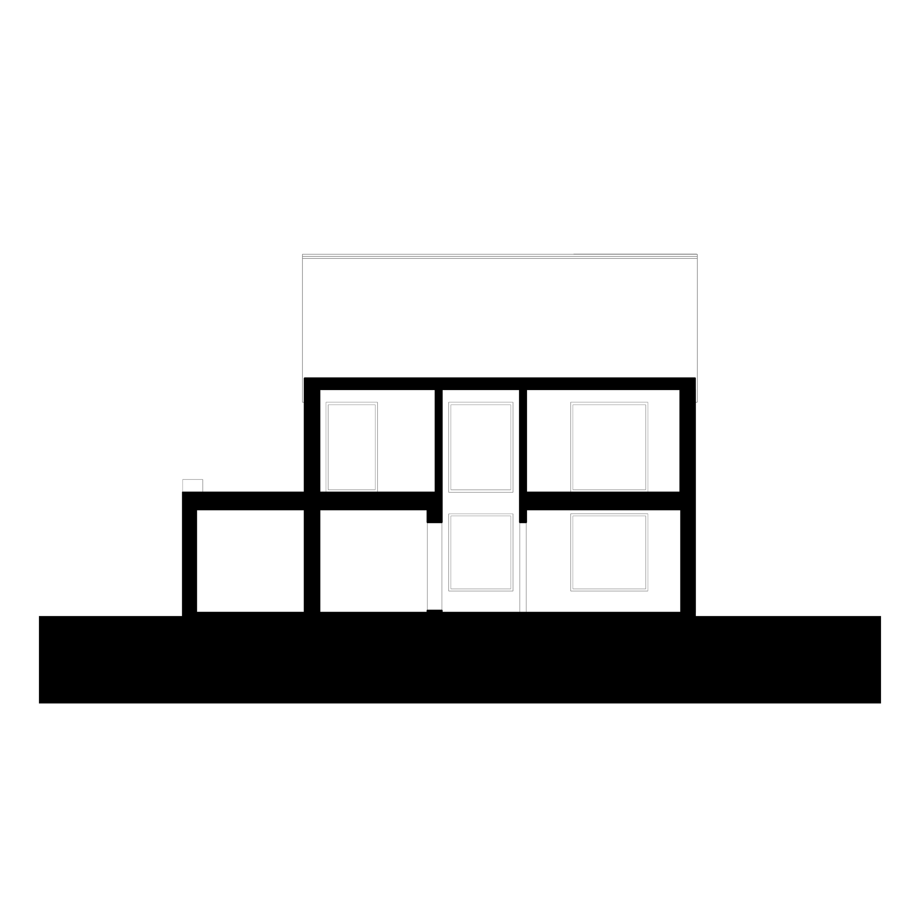
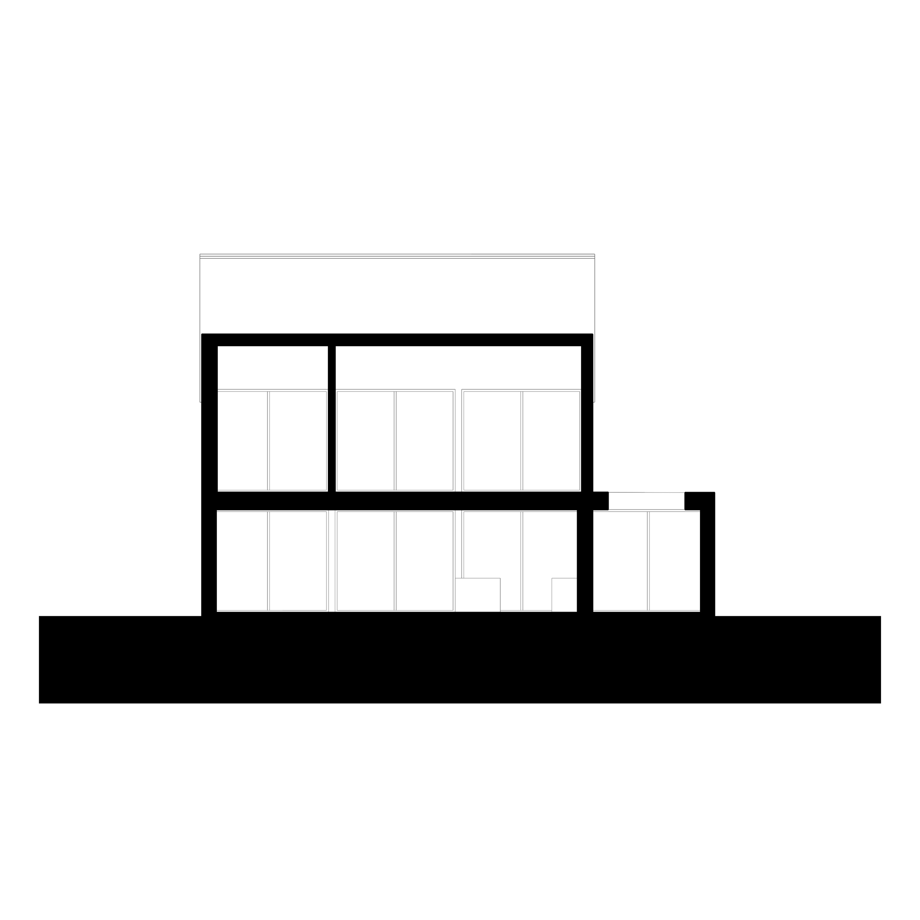
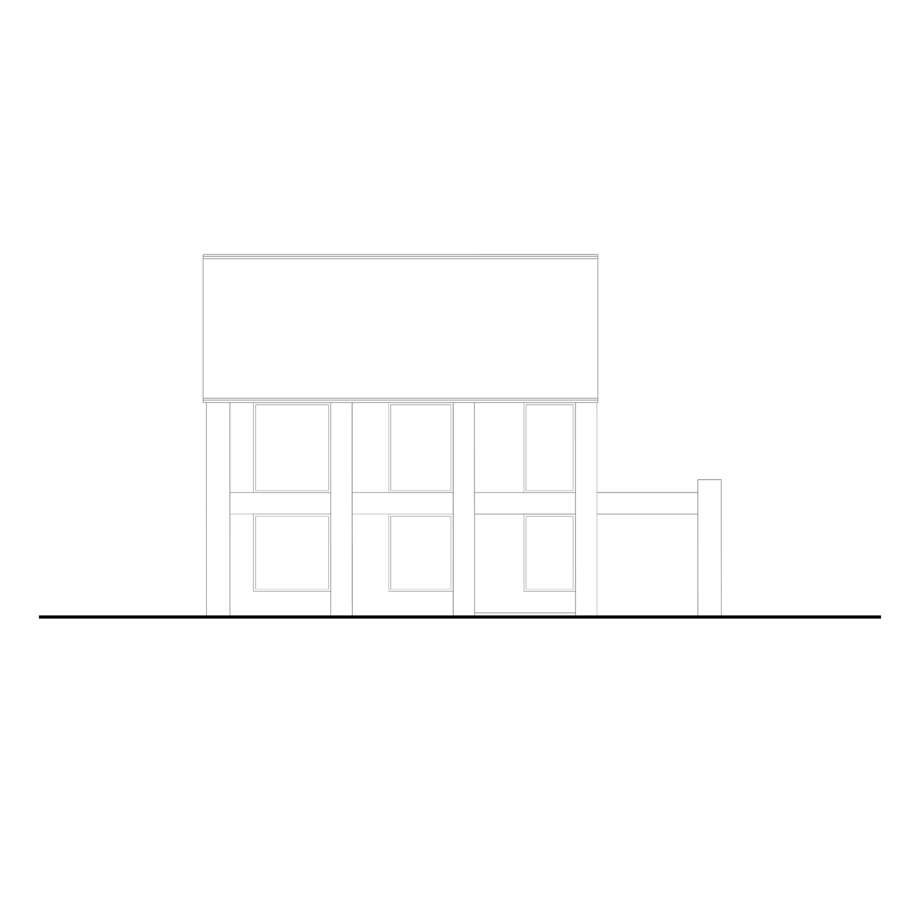
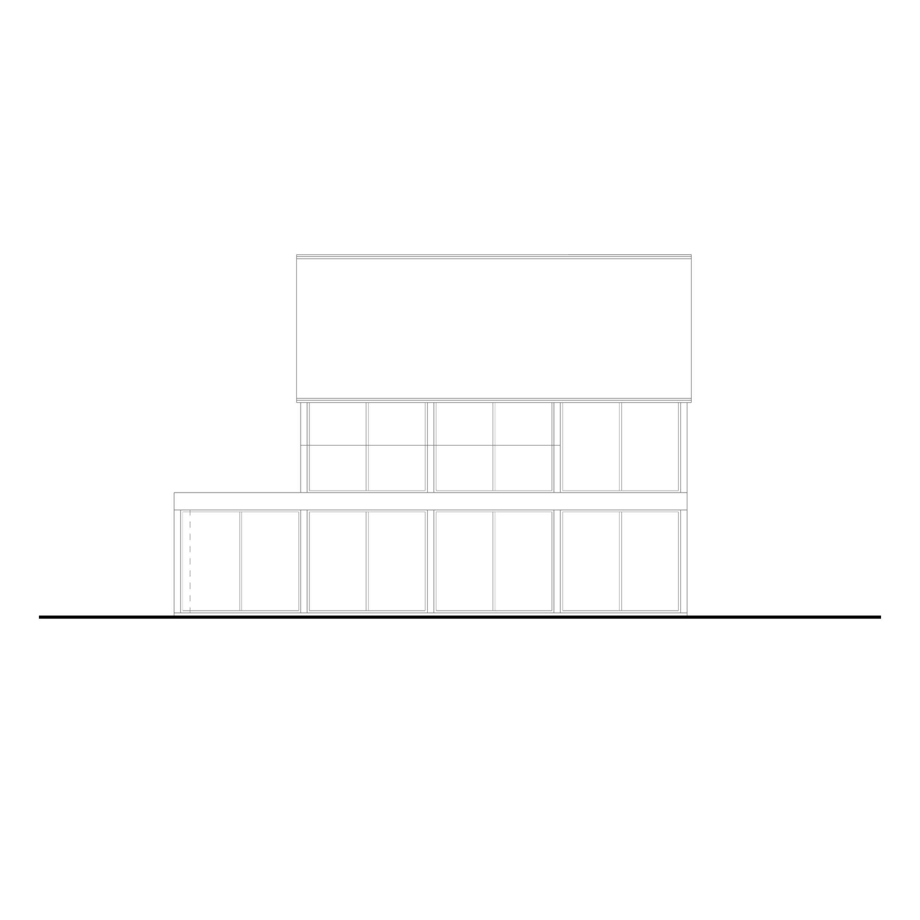
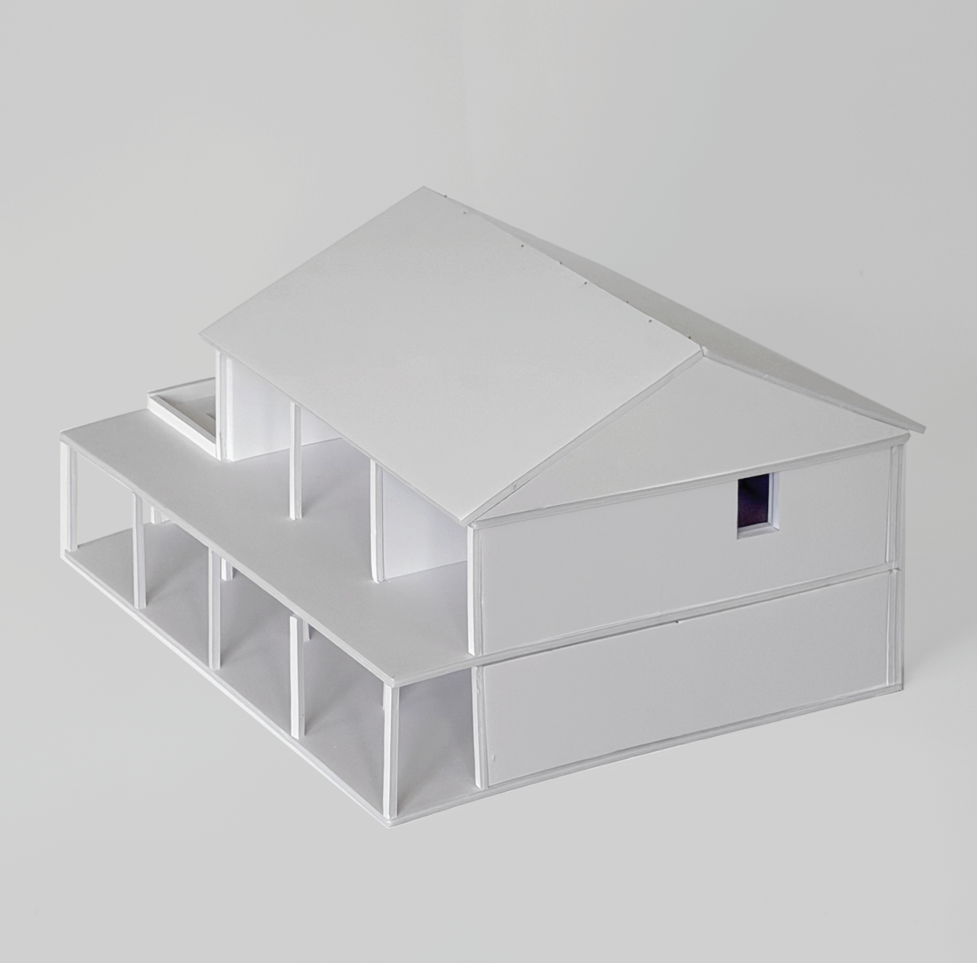
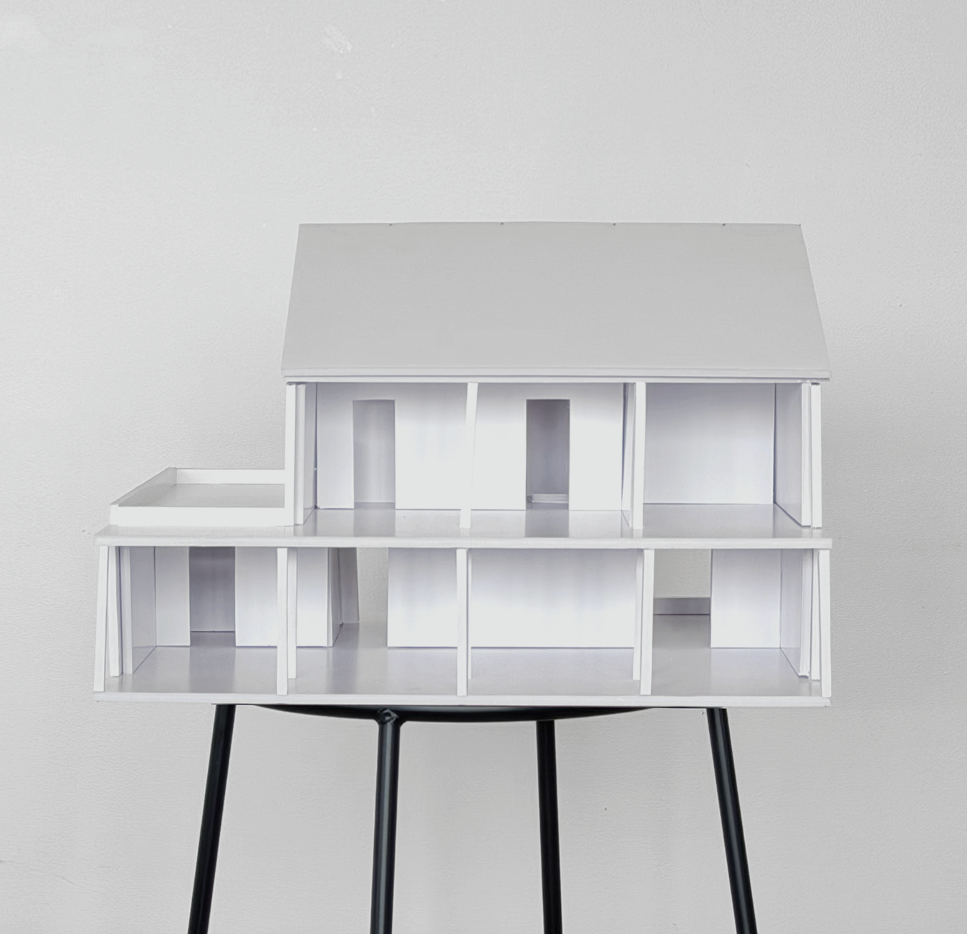
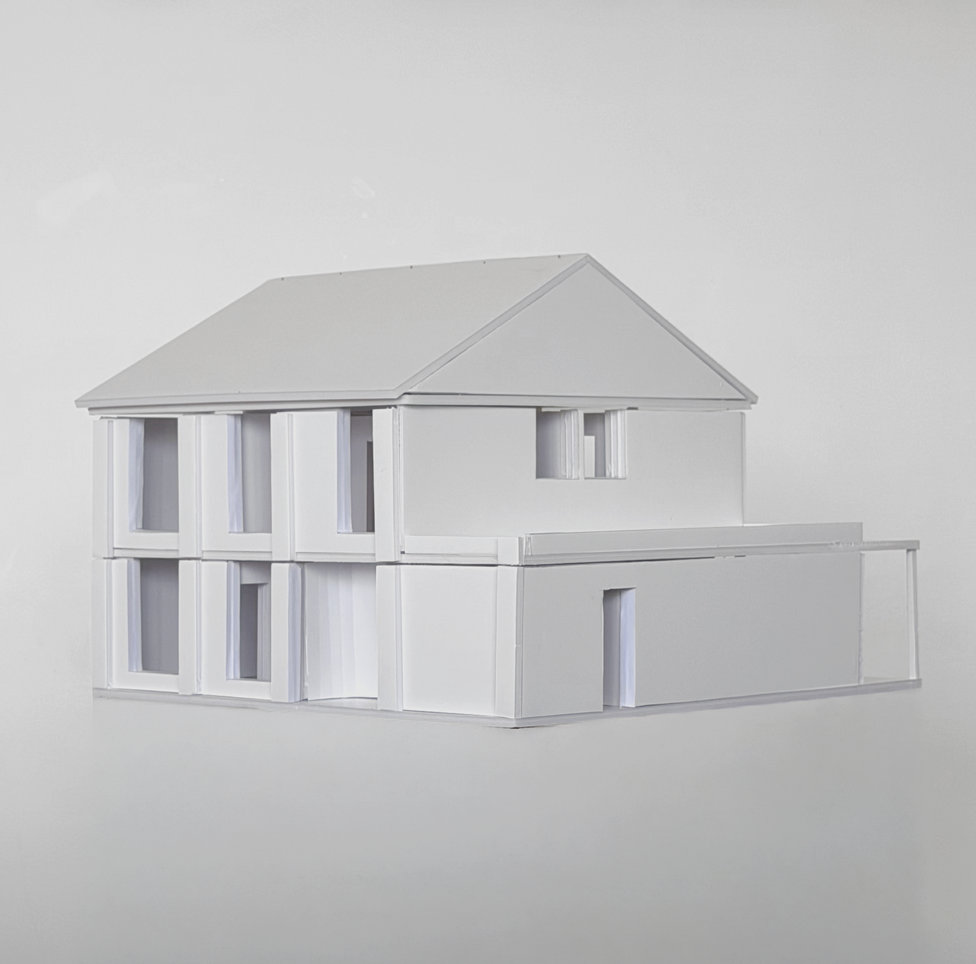
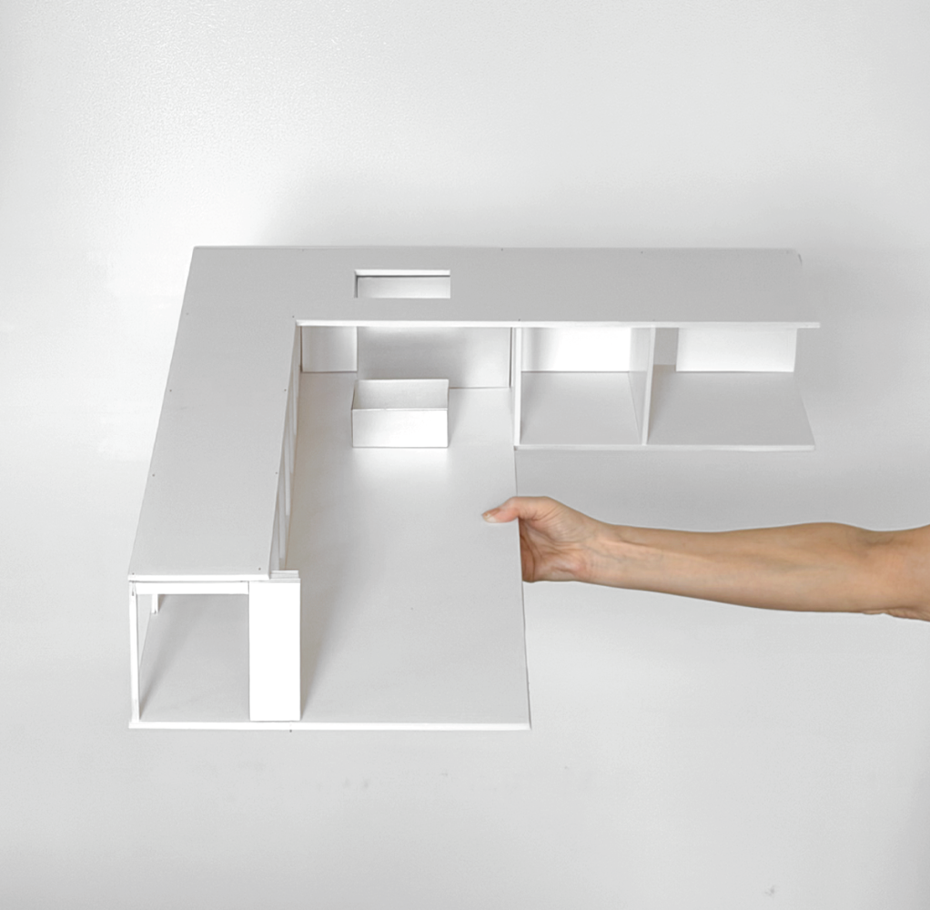

Harrogate House transforms an existing suburban dwelling through a comprehensive programme of adaptive reuse, extending the original structure to create a five-bedroom detached family home with new front, side and rear additions. The intervention is organised around a continuous L-shaped balcony and green roof that unifies the composition while reducing its visual mass within the landscape. At the centre of the proposal, a restrained steel-framed glazed elevation establishes a direct relationship between interior and garden, treating the landscape as an extension of the domestic sequence. The project draws on the structural discipline of the Case Study Houses, employing a measured grid, repetitive structural rhythm and carefully proportioned openings to produce a calm, ordered environment. Existing fabric is retained and reworked alongside contemporary insertions, allowing old and new to coexist within a coherent architectural language. The research investigates how adaptive reuse can extend the life of suburban housing through precise additions that privilege continuity, demonstrating how modularity and minimal construction can generate generous domestic spaces while maintaining a strong connection to the surrounding landscape.
Private
Renovation + extension
2025 - ongoing
North Yorkshire